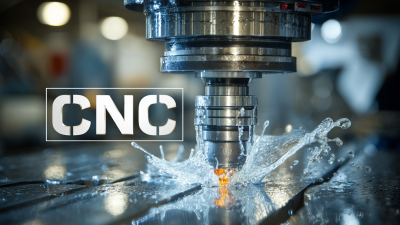
How to Choose the Best Small CNC Machine?
Choosing the best small CNC machine is not simply a matter of comparing prices, spindle speeds, or attractive photographs. The right machine must match your material, workspace, tolerance requirements, software, and daily production habits. A hobbyist cutting plywood needs different capabilities from a workshop machining aluminum parts. That distinction matters.
Industry data supports this careful approach. Grand View Research identifies automation, digital production, and precision manufacturing as major forces shaping the global CNC machine market. MarketsandMarkets also reports growing demand for compact, flexible machining equipment among small and medium-sized manufacturers. These reports show market direction, not a guarantee for every buyer. That difference is easy to miss.
As CNC educator John Saunders of NYC CNC often emphasizes, “You need to understand the process before you buy the machine.” The advice is practical. A powerful spindle cannot fix poor workholding. A large cutting area cannot compensate for weak software support. Even advertised accuracy may change with temperature, setup, tooling, and operator experience.
Start with the workpiece on your bench. Picture the cutter clearing a pocket, the chips leaving the enclosure, and the material staying firmly clamped. Then examine travel dimensions, spindle power, rigidity, repeatability, controller compatibility, dust management, maintenance, and after-sales service. Consider noise, too. It can become a daily problem.
There is no perfect small CNC machine. That is the uncomfortable truth. Some specifications look impressive but matter little in real production. This guide compares practical capabilities, ownership costs, and overlooked limitations, helping you choose equipment that performs reliably rather than merely looking advanced.
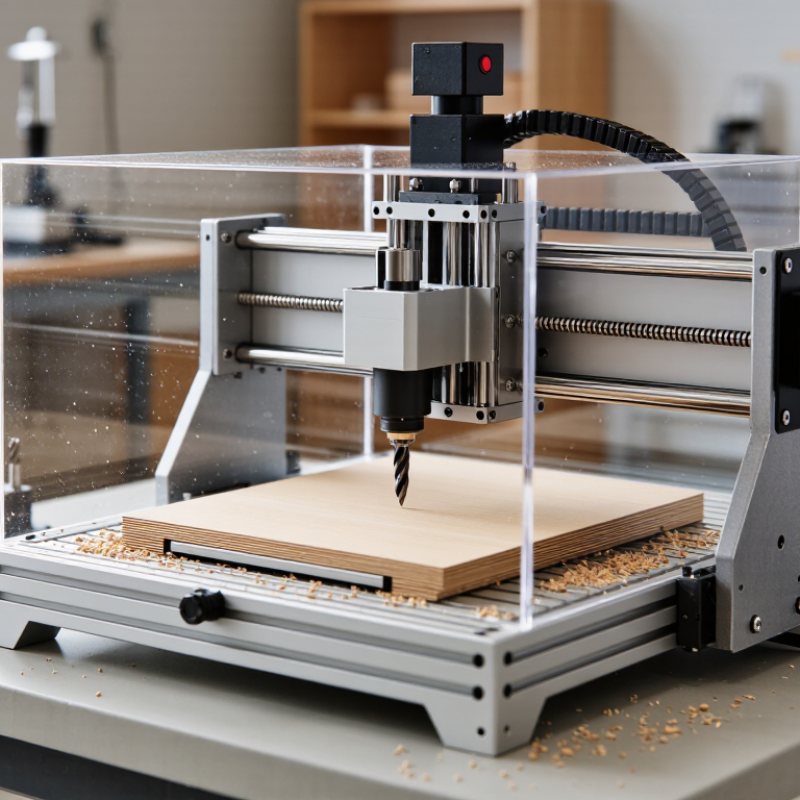
Define Your Work: Match Materials, Size, Tolerance, and 3-Axis Needs
Choosing the best small CNC machine starts with the material, not the machine’s advertised speed.
Aluminum cuts easily, but steel needs rigidity, slower feeds, and stronger tooling. Plastics demand sharp cutters and careful heat control. In my shop, a compact machine once looked sufficient, yet its frame vibrated during steel cuts. The finish exposed that mistake.
Measure your largest real workpiece, including clamps and tool clearance. A 300 mm table does not provide 300 mm of practical travel. Leave room for workholding.
Tolerance matters just as much. General cutting may accept ±0.1 mm, while fitted parts may require ±0.03 mm.
Check repeatability, spindle runout, thermal stability, and backlash. The 2023 Smart Manufacturing Survey reported that 86% of manufacturing leaders viewed smart production as essential to competitiveness.
That figure supports careful process planning, not automatic machine upgrades.
Three-axis machining suits plates, brackets, pockets, and many prototypes.
It cannot reach every angled surface without repositioning. That adds alignment errors and labor. A fourth axis may help later, but it can also distract from basic setup quality.
A 2024 global machine-tool market report valued annual demand at roughly 85 billion dollars, showing strong investment across the sector.
Still, market growth does not guarantee suitability. Test your material, target tolerance, and largest part with sample cuts.
Keep notes. My own early tests were too optimistic.
Compare Machine Specs: 300–800 mm Travel, 8,000–24,000 RPM, and Power
How to Choose the Best Small CNC Machine?
Travel determines what you can physically make. A 300 mm machine suits plates, signs, and small brackets. An 800 mm travel range handles larger panels, but it also demands a stiffer frame. More space is not always better. Measure your stock, clamps, and tool clearance before choosing.
Spindle speed needs to match the cutter and material. Around 8,000 RPM can work well with larger tools and slower feed rates. Speeds near 24,000 RPM support small cutters, plastics, and fine surface details. High RPM alone does not guarantee quality. Heat, runout, and chip removal still matter. I would question any specification sheet that lists speed without spindle power. For aluminum, a stronger 1.5–2.2 kW spindle may protect productivity, while lighter woodwork can require less. The U.S. Department of Energy reports that motor-driven equipment consumes about 23% of American electricity, making efficiency relevant in daily operation. Power can become waste. The International Federation of Robotics recorded 541,302 industrial robot installations worldwide in 2023, showing how strongly manufacturers value repeatable automation. Small CNC buyers should examine that same principle: reliable motion often matters more than headline numbers. My own selection rule is imperfect, but useful: compare travel, RPM, and power against real cutting tests, not catalog claims. Ask for test results. That step is often missed.
Verify Accuracy: Read ISO 230-2 Positioning and Repeatability Test Data
How to Choose the Best Small CNC Machine?
A compact CNC machine can look precise on paper, yet its cutting results may tell another story. I check ISO 230-2 test data before judging its accuracy. This standard evaluates positioning accuracy and repeatability along each machine axis. Look for measurements taken at different positions and travel directions. Bidirectional results matter because backlash or servo behavior can appear during direction changes. Small numbers are useful, but testing conditions matter just as much.
Ask whether the report states temperature, measurement equipment, axis length, feed rate, and machine warm-up time. Thermal growth can shift a hole by several microns during a long job. Repeatability shows whether the machine returns consistently to the same coordinate. Positioning accuracy shows how closely it reaches the commanded coordinate. They are not identical. A neat table can still mislead me when its test setup is unclear. I once trusted a low error value, then noticed it came from a short travel range.
Tips: Compare the same axis and tolerance values. Check both positive and negative movements. Request raw test data when possible. Also inspect the stated uncertainty. A reported value without uncertainty deserves caution. Do not judge a machine from one attractive number. Ask how often the test was performed and whether results changed after warm-up. Your workpiece material, tool length, and cutting forces may expose weaknesses that laboratory measurements do not. Test evidence is strongest when it reflects your actual production conditions.
| Data Dimension | ISO 230-2 Test Term | Unit | What the Data Measures | How to Read It When Choosing a Machine | Buyer Verification |
|---|---|---|---|---|---|
| Positioning accuracy | Bidirectional positioning accuracy, commonly reported as A | µm or mm | The ability of an axis to reach commanded target positions from both approach directions. | A smaller value generally indicates closer positioning to the programmed coordinate. Confirm whether the value is stated as a maximum, average, or ISO evaluation result. | Request the complete ISO 230-2 result, not only a marketing value such as “accuracy ±X mm.” |
| Positioning repeatability | Unidirectional or bidirectional repeatability, commonly reported as R | µm or mm | The spread of repeated measurements when the same target position is approached under the same test conditions. | Smaller repeatability values are important for drilling patterns, engraving, pocketing, and repeated production work. | Check whether repeatability is specified for positive and negative travel directions separately. |
| Reversal value | Reversal value, commonly reported as B | µm or mm | The difference associated with changing the direction of axis travel, often influenced by backlash, drive compliance, and mechanical clearance. | A large reversal value can cause visible errors in circles, corners, hole locations, and climb/conventional milling transitions. | Compare reversal values for X, Y, and Z rather than relying on the best-performing axis only. |
| Mean positioning deviation | Mean unidirectional or bidirectional deviation | µm or mm | The average difference between commanded positions and measured positions over the tested points. | A consistent deviation may be compensable in the controller, but compensation does not remove mechanical looseness or thermal movement. | Ask whether compensation was enabled during testing and whether the report identifies the compensation status. |
| Axis travel tested | Measurement range and target positions | mm | The physical length over which the positioning test was performed and the number of target locations used. | A short test range may not represent performance over the machine’s full working envelope. | Verify that the tested travel is relevant to the workpieces you plan to manufacture. |
| Measurement direction | Positive, negative, or bidirectional approach | Direction | Whether each target was approached from one direction or alternately from both directions. | Bidirectional testing is more useful for detecting backlash and direction-change effects. | Do not compare a unidirectional result directly with a bidirectional result. |
| Measurement uncertainty | Uncertainty of the measuring system | µm | The estimated uncertainty associated with the laser interferometer, linear scale, encoder, ball bar, or other measurement equipment. | A machine result should be interpreted in relation to the uncertainty of the measuring system. | Request the instrument type, calibration status, and stated measurement uncertainty. |
| Thermal condition | Test environmental and machine thermal state | °C; warm-up time | The ambient temperature, temperature stability, machine warm-up condition, and thermal influences during testing. | Accuracy can change as motors, screws, bearings, spindle components, and electronics heat up. | Check the ambient temperature, warm-up procedure, and whether the machine was tested cold or after stabilization. |
| Test load and operating condition | Test configuration | Configuration | Machine setup, fixture condition, axis configuration, feed rate, acceleration, and control settings used for the test. | Results obtained with different settings or configurations may not be directly comparable. | Confirm whether the result applies to the machine configuration and controller settings being offered. |
| Report traceability | Test date, serial identification, equipment, and operator | Record | Information linking the test result to a specific machine and measurement session. | Traceable documentation is more reliable than an undated specification sheet. | Look for a dated report identifying the tested machine, axis, measurement equipment, and test conditions. |
| Axis | Commanded Position | Measured Readings from Positive Approach | Measured Readings from Negative Approach | Observed Spread | Interpretation |
|---|---|---|---|---|---|
| X | 100.000 mm | 100.009, 100.010, 100.011, 100.012 mm | 100.020, 100.021, 100.022, 100.024 mm | 0.015 mm | The difference between approach directions should be investigated as a possible reversal or backlash effect. |
| Y | 100.000 mm | 99.996, 99.997, 99.998, 99.999 mm | 100.003, 100.004, 100.005, 100.006 mm | 0.010 mm | The repeated readings are relatively close, but the directional offset still matters for two-way positioning. |
| Z | 50.000 mm | 50.006, 50.007, 50.007, 50.008 mm | 50.009, 50.010, 50.011, 50.011 mm | 0.005 mm | The smaller spread indicates more consistent positioning at this test location; full-travel data is still required. |
| Selection Factor | Recommended Evidence | Preferred Reading | Risk if Missing |
|---|---|---|---|
| X/Y positioning performance | ISO 230-2 axis data with bidirectional results | Low deviation and low reversal value | Hole patterns, contours, and pocket dimensions may shift with travel direction. |
| Z-axis repeatability | Repeated measurements at multiple Z positions | Consistent readings over the usable Z range | Variable cutting depth, engraving depth, and tool-length-related errors. |
| Full working envelope | Test points distributed across the stated travel | Results representative of the intended work area | Accuracy near the center may not represent accuracy near travel limits. |
| Thermal stability | Warm-up procedure and temperature record | Stable results after defined operating time | Dimensions may drift during long jobs or changing shop temperatures. |
| Measurement credibility | Calibration details, instrument uncertainty, date, and machine identification | Complete and traceable report | Unverifiable figures cannot be compared confidently between machines. |
| Application suitability | Sample cuts, inspection reports, and material-specific results | Performance confirmed on your material and tooling | ISO positioning performance alone does not guarantee surface finish, rigidity, or cutting capability. |
Assess Tooling and Control: ER Collets, G-Code, CAD/CAM, and 4th Axes
Choosing a small CNC machine requires more than checking its working area. Tooling affects accuracy, surface quality, and setup time. ER collets are a practical starting point because they hold various cutter sizes securely. Check the collet range, runout specifications, and replacement availability. A poorly seated collet can leave visible chatter marks on an aluminum edge.
Control matters just as much. The machine should read standard G-code consistently and offer clear feedback during setup. I prefer controls that display coordinates, feed rates, and active tool offsets. Test a sample file before cutting valuable material. One missed decimal point can ruin a part. I learned this after trusting an unverified post-processor.
CAD/CAM compatibility deserves careful attention. Confirm that your software can create suitable toolpaths for pockets, contours, drilling, and adaptive cutting. A compact machine may need conservative feeds because its frame flexes under load. Do not assume every advertised axis moves with equal precision. A fourth axis can rotate a part for indexing or continuous machining, but it adds calibration work and more possible errors. Measure a test cylinder, inspect the seam, and record the correction. This step feels slow. It prevents guesswork later. Choose documented limits over impressive promises, and leave room for your own learning curve.
Check Ownership Value: Total Cost, Duty Cycle, Safety, and CE/UL Compliance
The purchase price is only the visible part of a small CNC machine’s ownership value. Calculate tooling, software, coolant, electricity, maintenance, training, and possible downtime. A lower-priced machine may need more frequent alignment or replacement parts. That changes the real hourly cost.
Duty cycle deserves careful attention. Ask for spindle load limits, recommended operating hours, thermal protection, and service intervals. Do not treat “industrial” as a measurable rating. The U.S. Department of Energy’s Improving Compressed Air System Performance report states that leaks can waste 20–30% of compressor output. A CNC machine using pneumatic clamping or air cleaning can quietly add this expense. Measure air consumption at your actual pressure.
Safety must be practical, not decorative. Check guarding, emergency stops, interlocks, chip containment, and restart behavior after power loss. OSHA guidance emphasizes guarding points of operation and rotating hazards. CE marking indicates conformity with applicable European requirements; it is not a universal quality certificate. UL certification or evaluation can provide additional evidence for electrical safety, depending on the market and installation. Request the declaration of conformity, test scope, and wiring documentation. I once underestimated installation costs because I counted the machine but ignored extraction and electrical upgrades. That was avoidable. Reports from the U.S. Department of Energy also stress that maintenance and system efficiency strongly affect lifecycle costs. Leave room for uncertainty. Real workshops are rarely as clean as brochures suggest.
Related Posts
-
The Future of Advanced CNC Machine Technologies in Global Manufacturing
-
Top Home CNC Machines of 2025: What You Need to Know Before Buying
-
Discovering Quality Suppliers for the Best Mini CNC Machine in a Competitive Market
-
Innovative Insights into Mini CNC Machine Technology Trends Shaping 2025 Global Manufacturing
-
China Top 10 Desktop CNC Machine Manufacturers
-
7 Best Small CNC Lathes for Precision Machining
English
Česká republika
Deutsch
Dutch
Polska